
Biogen Wellness

Biogenic Prefab

Biogenic Prefab

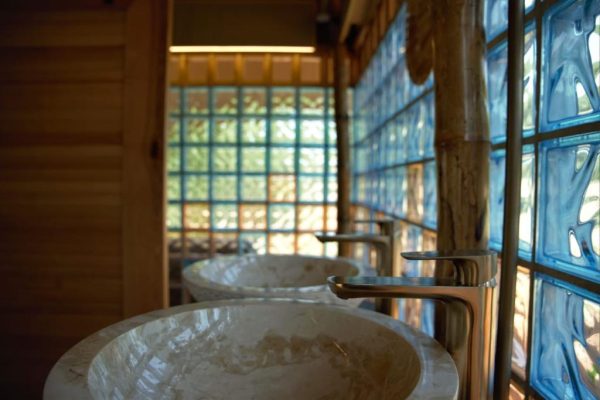
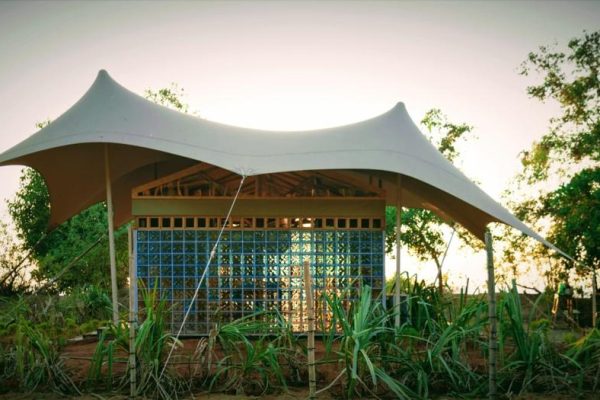
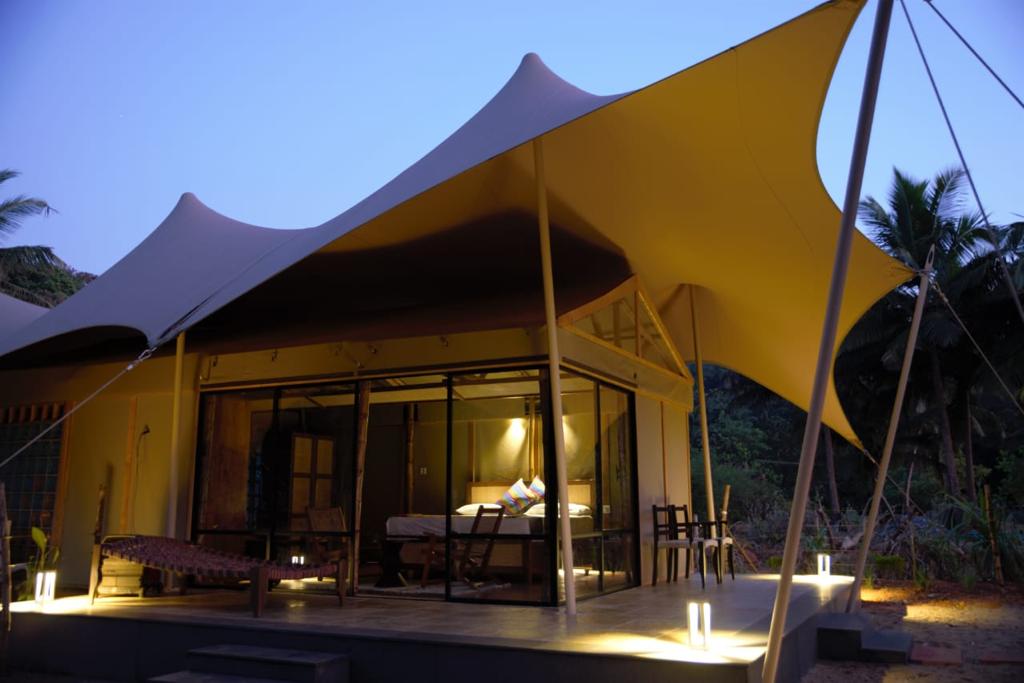
Biogenic Prefab, our prefabricated construction venture, redefines how structures are built within sensitive natural settings. Designed entirely off-site and assembled with zero ground disturbance, every build is guided by one principle: that the land should remain as whole after construction as it was before. Located at the meeting point of coastal estuary and forested slope at Kirubeli Cove, each structure in the Biogenic Prefab system — from private cabins to shared community spaces — is built from the same material vocabulary, responds to the same terrain, and is designed to sit lightly. Reclaimed hardwood, bamboo, and steel on stilts replace concrete and excavation. Traditional joinery replaces permanent fixings. The system is fully dismantlable, in line with coastal regulations, and each structure can be removed without trace — leaving the ecosystem free to evolve on its own terms.

Structure Typologies

The Biogenic Prefab system includes eight distinct structure types — timber cabins, bamboo cabins, clustered units, modular adaptive cabins, and stilted steel units — each designed for a specific purpose yet sharing the same material language. Every typology responds to the terrain on its own terms, following the land's natural contours rather than reshaping them. All structures are fully dismantlable, built to leave the land as undisturbed as it was found.

Material System

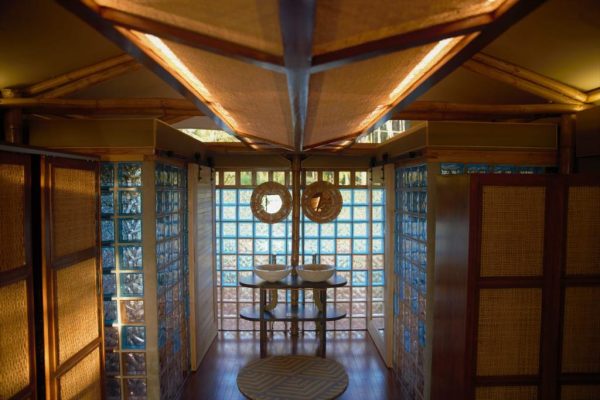
Every structure is built from a carefully considered palette of natural and reclaimed materials — reclaimed hardwood, bamboo, areca palm, woven cane, and laterite stone — chosen for both performance and ecological honesty. Traditional joinery techniques replace permanent chemical fixings, and mild steel stilts anchor elevated structures with minimal ground disturbance.

echofy

Biogenic Prefab serves ecology-conscious developers, retreat operators, and conservation projects with prefabricated structures that are precision-built off-site, assembled with minimal ground impact, and designed for complete reversibility. Building at Kirubeli Cove is an open-air demonstration of this system in practice — every cabin, pavilion, and community space a proof of what responsible construction looks like when it is held to the same standard as the land it occupies. Dining here — or staying here — means being inside architecture that does not take more than it gives.

The Vision Behind Biogenic Prefab

Mangal Shetty, founder of Biogen Wellness, spent years studying the intersection of construction, ecology, and long-term land health — watching how conventional building methods permanently altered the coastal and forest ecosystems he cared most about. The answer was not to stop building. It was to build differently. Biogenic Prefab was conceived as a system that could meet the real demand for quality structures in ecologically sensitive sites — retreats, conservation facilities, forest lodges — without the ecological cost those sites had always been asked to bear. Every design decision, every material choice, every joinery detail is made with the land's long-term health as the first constraint. The result is not a compromise. It is a higher standard.

echofy

Construction Principles

  • echofy Fully off-site fabrication — zero on-site cutting or welding
  • echofy Minimal footprint: stone footings only, no concrete pours
  • echofy All structures elevated to preserve natural water flow
  • echofy Coastal-regulation compliant and fully dismantlable
  • echofy Traditional joinery — no permanent chemical fixings
  • echofy Passive ventilation designed into every typology
echofy

Architecture as Energy Strategy

  • echofy Open coastal estuary meets forested Western Ghats slope
  • echofy Structures follow terrain contours — nothing is levelled
  • echofy Natural cross-ventilation from the estuary breeze
  • echofy Reclaimed and locally sourced materials throughout
  • echofy Preserving the natural drainage and ground ecosystem
  • echofy Reversible by design — the land can fully regenerate